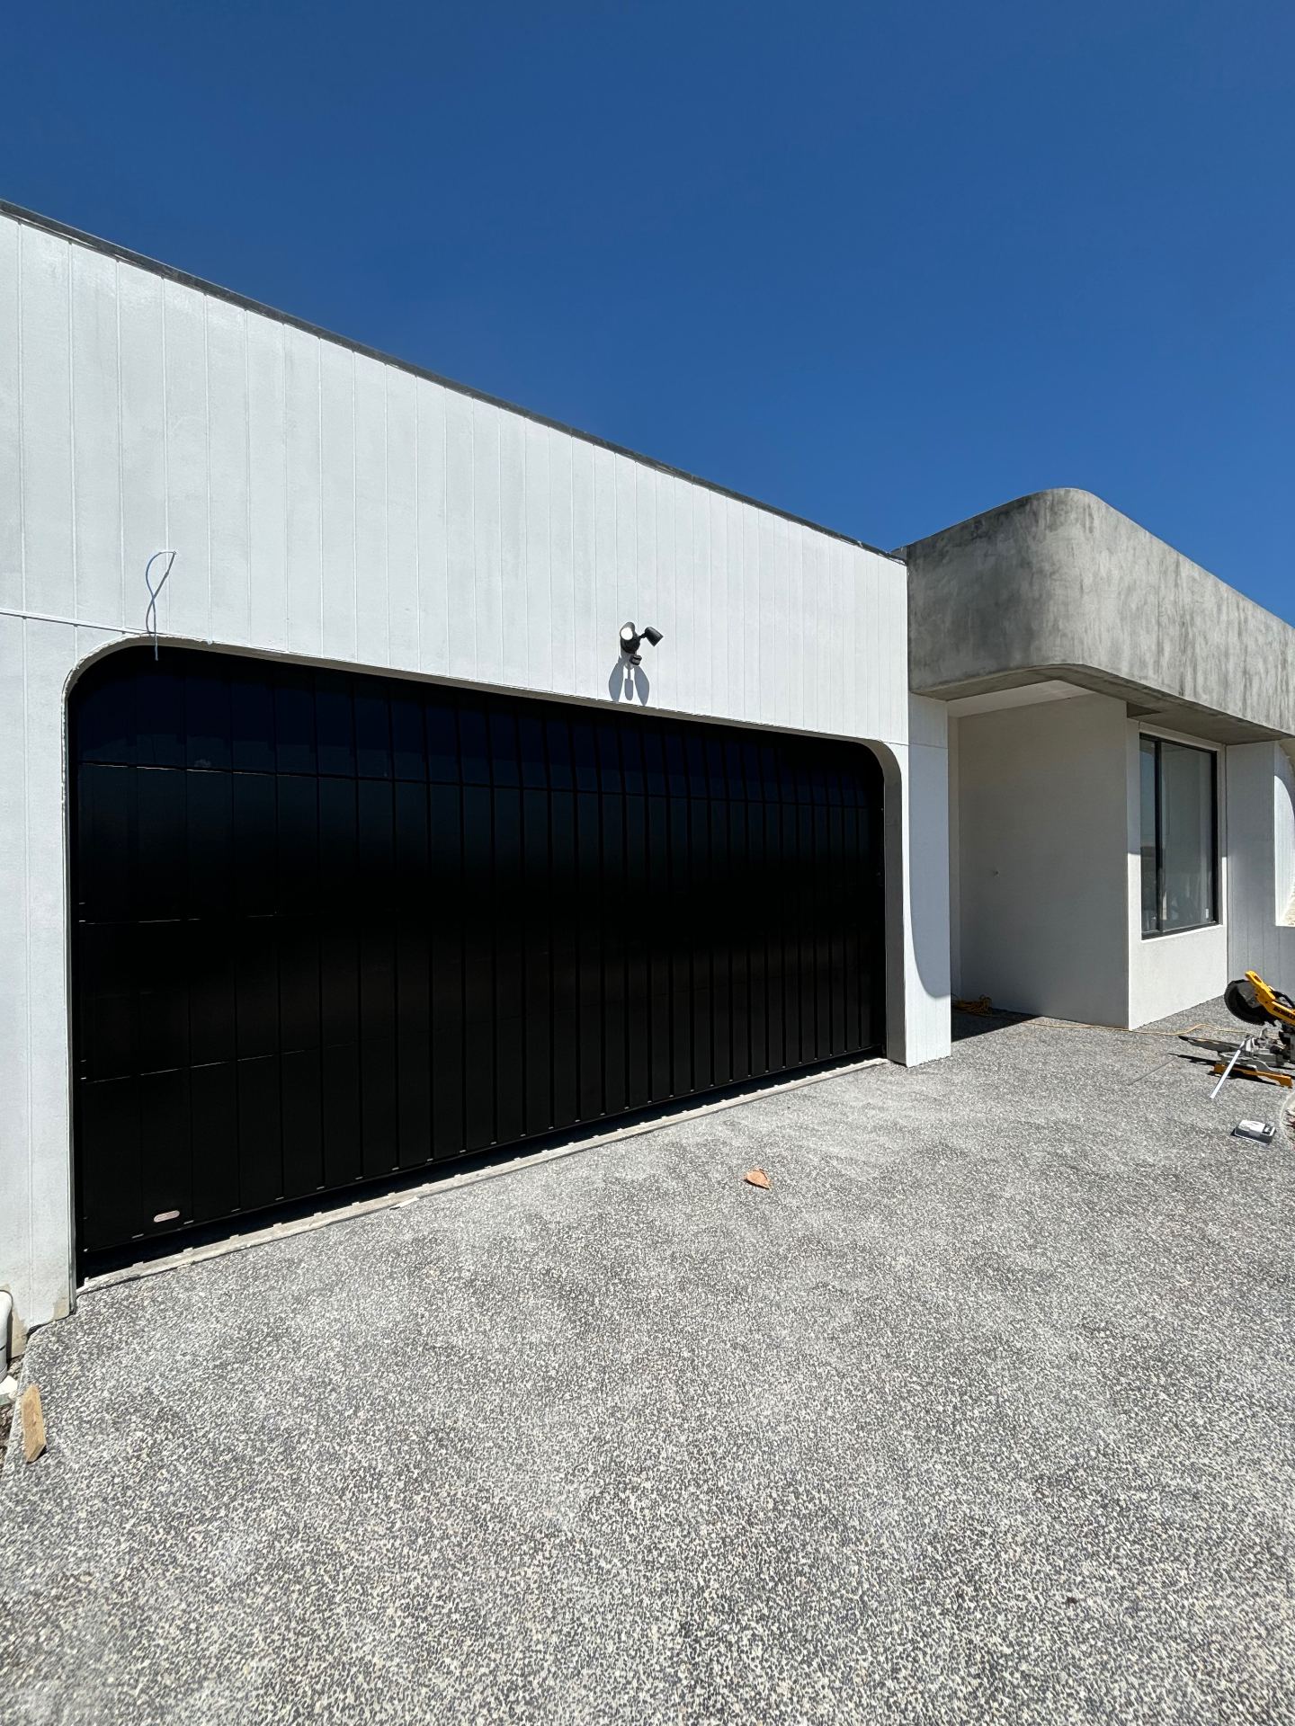
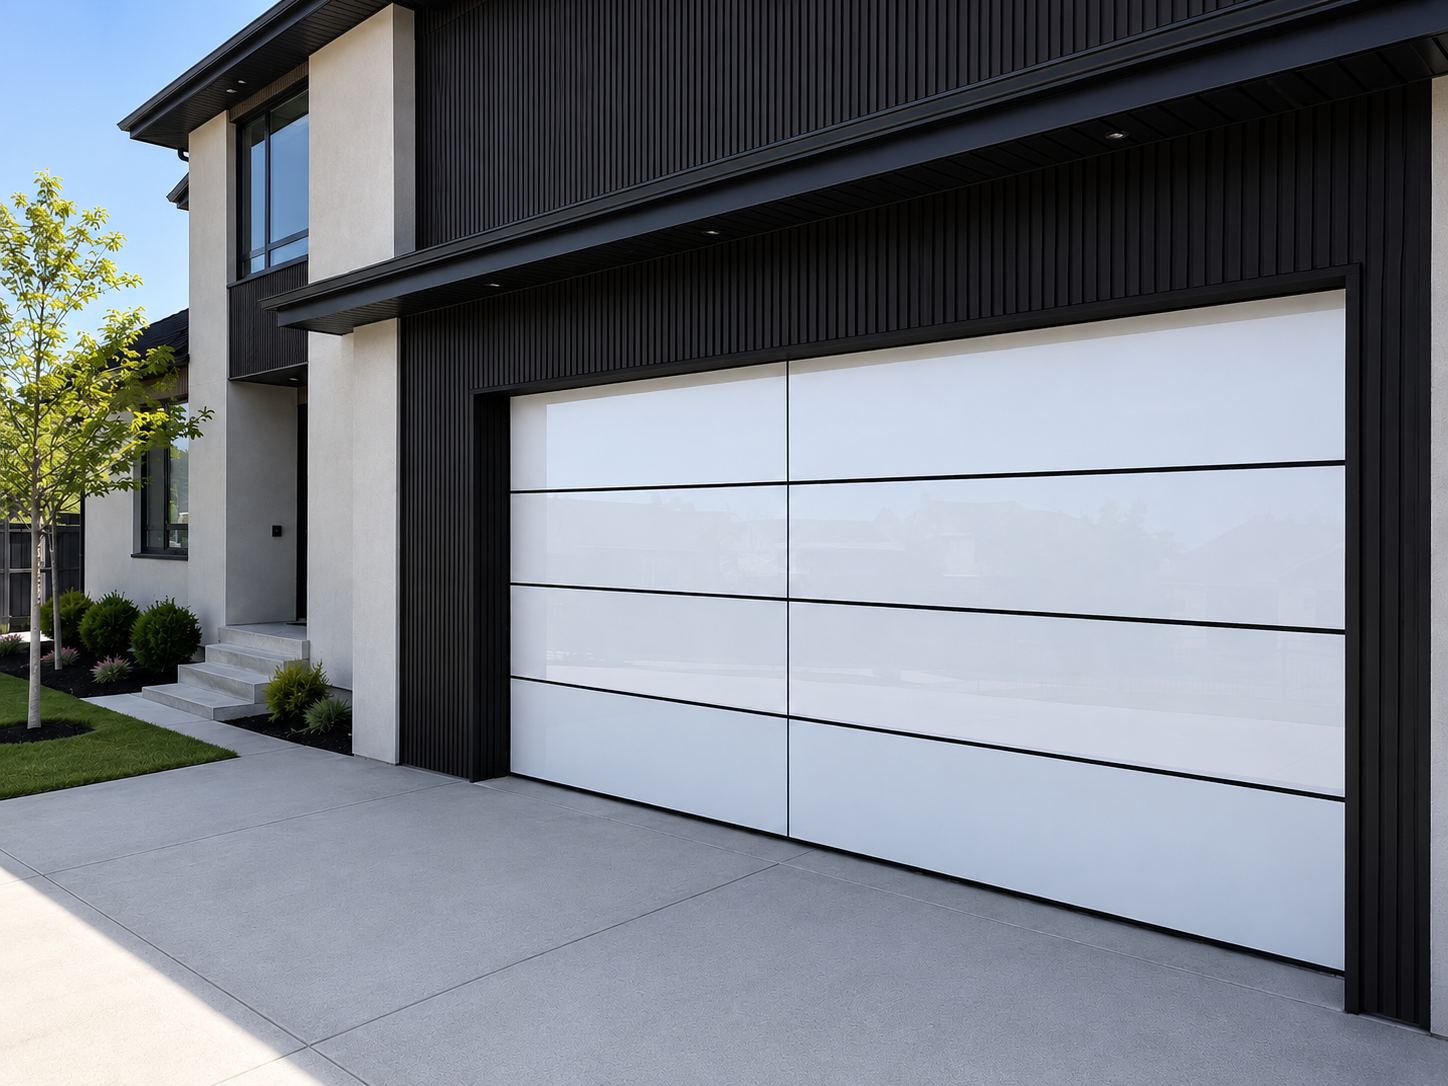
Cladding that continues the facade across the opening.
Aluminium battens, castellated and V-groove profiles, timber-look boards and composite panels — cladded garage doors manufactured to match the house rather than interrupt it.
A garage door is often the largest single surface on the front of a house. When it is finished in a different material to everything around it, the eye goes straight to it. Cladding solves that: the door carries the same battens, boards or profile as the facade, and the opening stops reading as a hole in the design.
We manufacture cladded panel doors as a purpose-built system, not as cladding retrofitted onto a stock door. The panel, the substructure, the fixing method and the hardware are all specified together, because cladding adds real weight and a door that has not been engineered for it will sag, bind and wear out early.
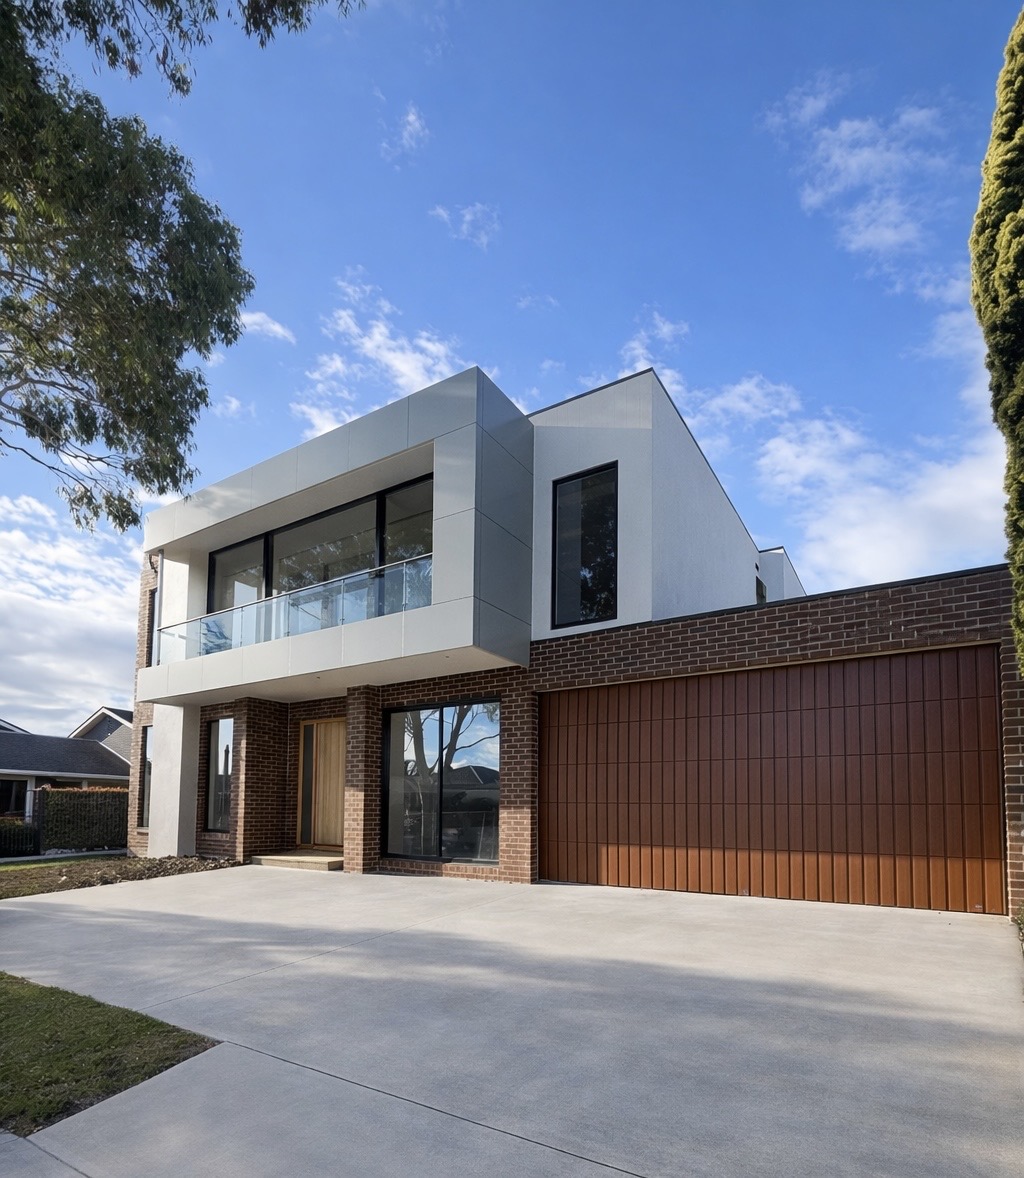
Profiles include aluminium battens in a range of widths and spacings, castellated and V-groove cladding, flat and shadowline panels, timber-look boards and composite panels — in a wide range of popular architectural colours or a custom powder coat colour matched to the house.
- Factory
- 65 Link Dr, Campbellfield VIC 3061
- Phone
- 0412 426 119
Batten widths and spacing matched to the facade
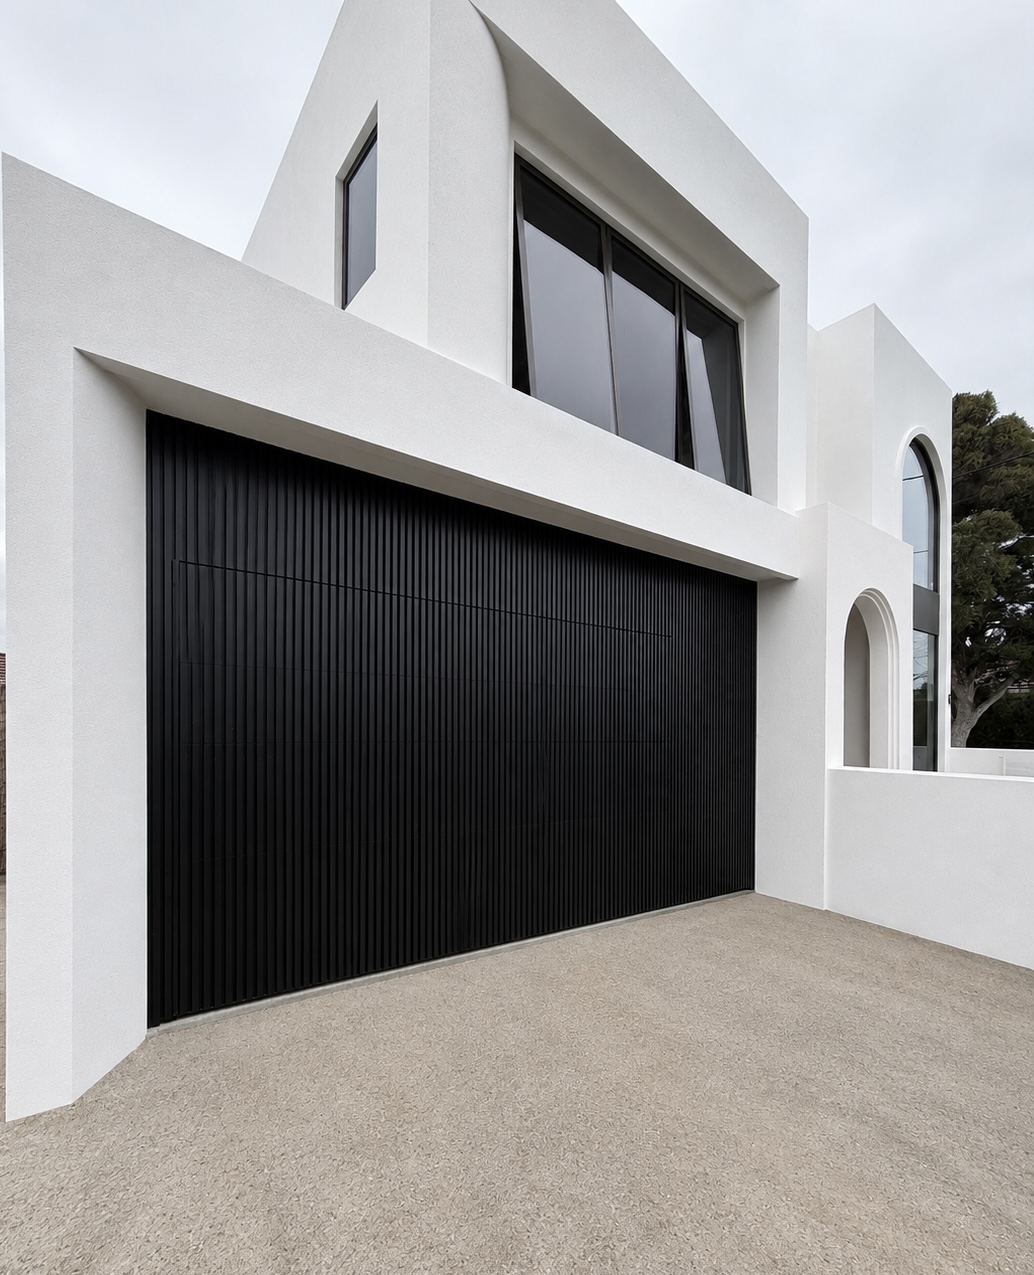
Batten cladding only works when the rhythm matches. We match widths, gaps and shadow lines to the existing cladding so the lines run continuously across the door rather than restarting at the opening.
Castellated, V-groove and shadowline profiles
Deeper profiles give the door texture and shadow that changes through the day — a far more architectural result than a flat painted panel, and a common specification on contemporary Melbourne homes.
Timber-look without timber maintenance
Powder-coated timber-look finishes and composite boards deliver the warmth of timber on a west-facing facade without the sanding, oiling and movement that real timber brings on a door.
Hardware engineered for the added weight
Cladding can add substantial mass. We specify heavy-duty tracks, springs and openers to the finished door weight, which is the difference between a cladded door that lasts and one that fails in three years.
Door types built for this brief
What people ask us
What is garage door cladding?
Cladding is the outer skin applied to the garage door so it matches the material and finish of the surrounding facade. Instead of a plain painted panel, the door carries aluminium battens, castellated or V-groove profiles, timber-look boards or composite panels that continue the language of the house.
Can you clad an existing garage door?
In most cases it is better to manufacture a new door built for the extra weight of cladding. Cladding adds significant mass, and a door and hardware not engineered for it will wear prematurely. We manufacture cladded doors with tracks, springs and openers specified for the finished weight.
What cladding profiles do you offer?
Aluminium battens in a range of widths and spacings, castellated profiles, V-groove profiles, flat and shadowline panels, timber-look boards and composite panels — in a wide range of popular architectural colours and custom powder coat colours.
Can the cladding match my house cladding exactly?
Usually, yes. We match batten widths, spacing, shadow lines and colour so the door reads as a continuation of the facade. Send through photos or the cladding specification and we'll confirm the closest achievable match.
Is a cladded garage door more maintenance?
No more than the equivalent cladding elsewhere on the house. Aluminium and composite cladding needs little beyond periodic washing; the hardware benefits from routine servicing, as any door does.
Send a photo of the facade. We'll match it.
A photo of the house and the cladding specification is usually enough for us to come back with profile options, colours and a price.